Our Spaces
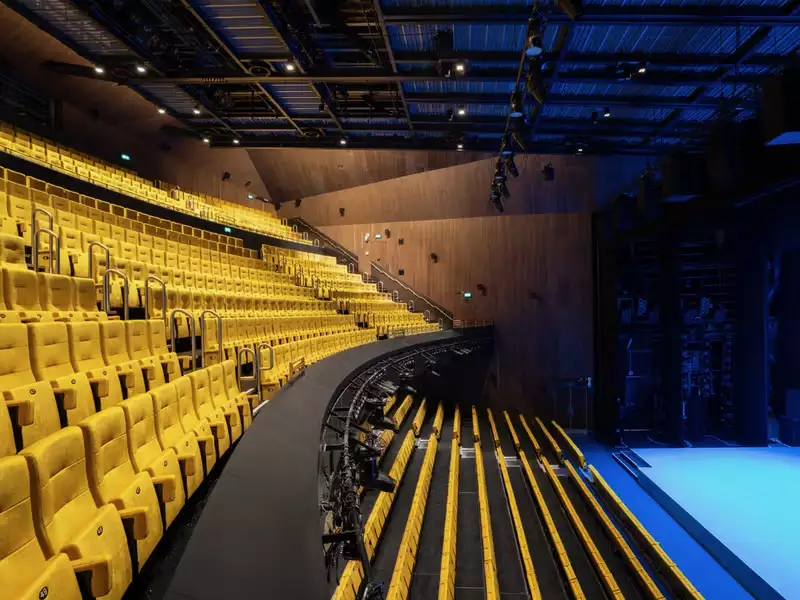
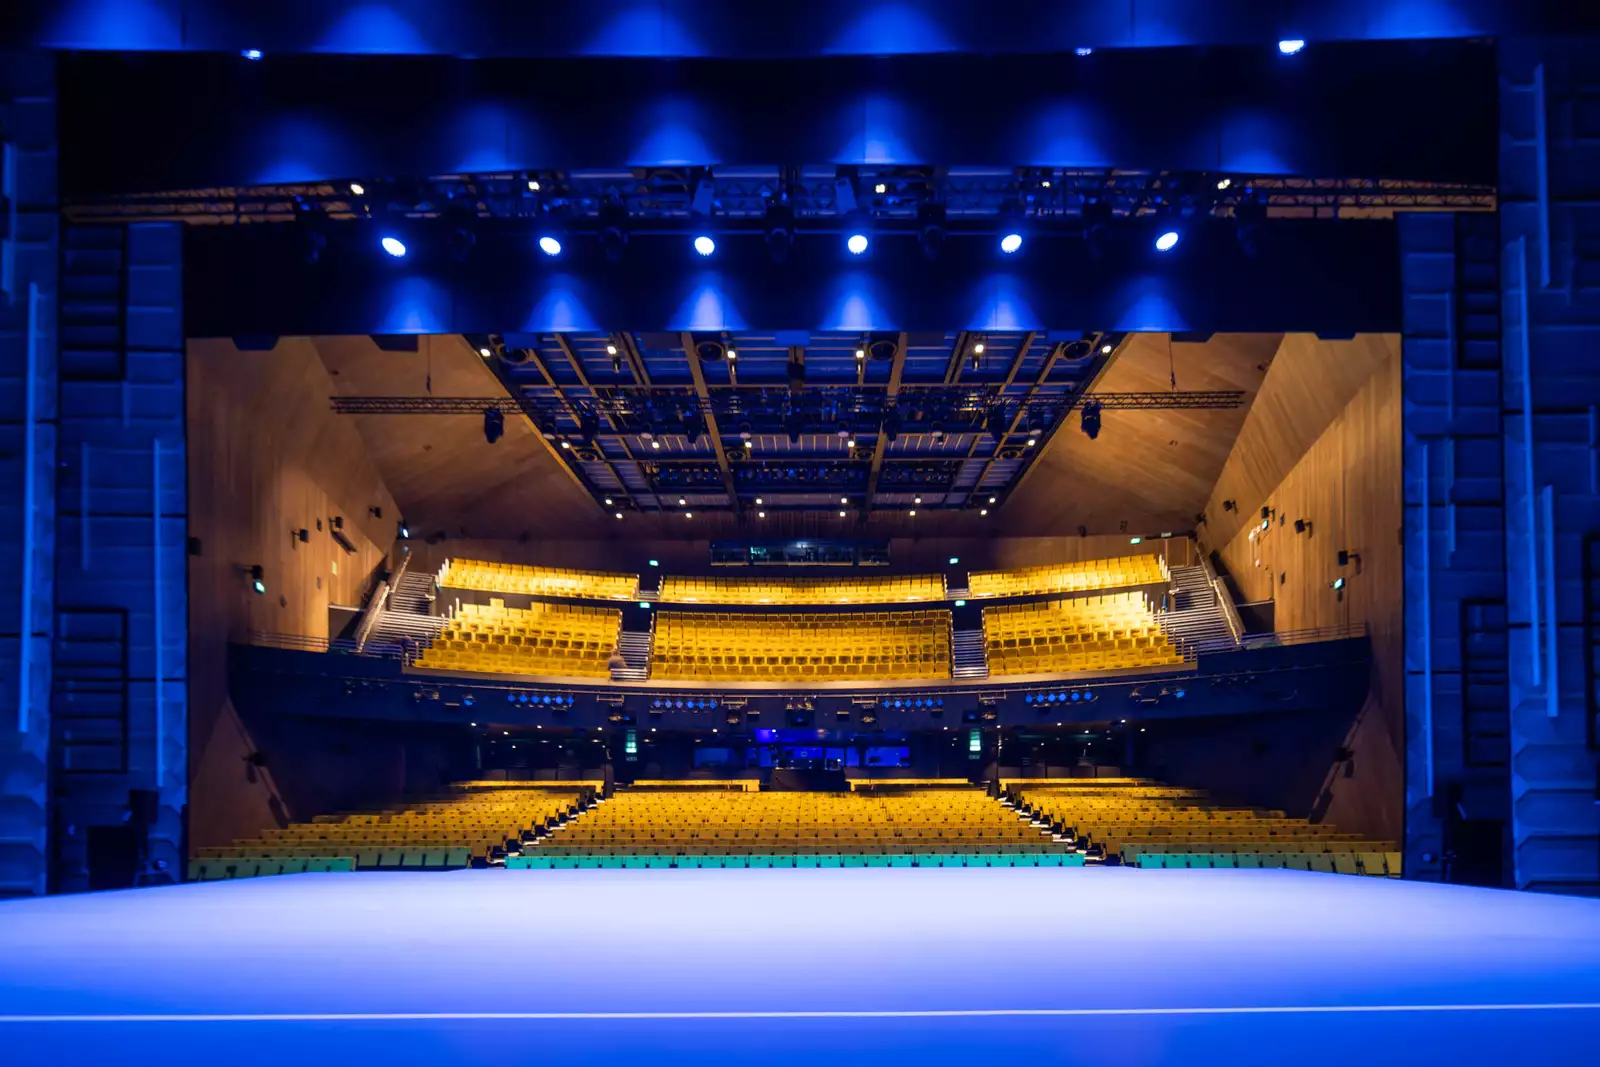

The Andrew Law Hall
An innovative theatre space designed for a more immersive relationship between the audience and the stage. Hosting the most exciting artists of our time including Pixies, Lily Allen and Janelle Monáe as well as countless world premieres. The supersized stage connects the Andrew Law Hall with the Warehouse, meaning you can really think big - from awards ceremonies and conferences to hybrid events.
- Capable of accommodating up to 1,230 in standard set-up
- AV, stage and lighting inclusions available
- Varying stage depths to enlarge capacities Saa Flexible 'stall seating, which can be removed entirely. To accommodate a variety of formats including seated - standing/seated/round
- Tiered seating
- Wheelchair access on all levels
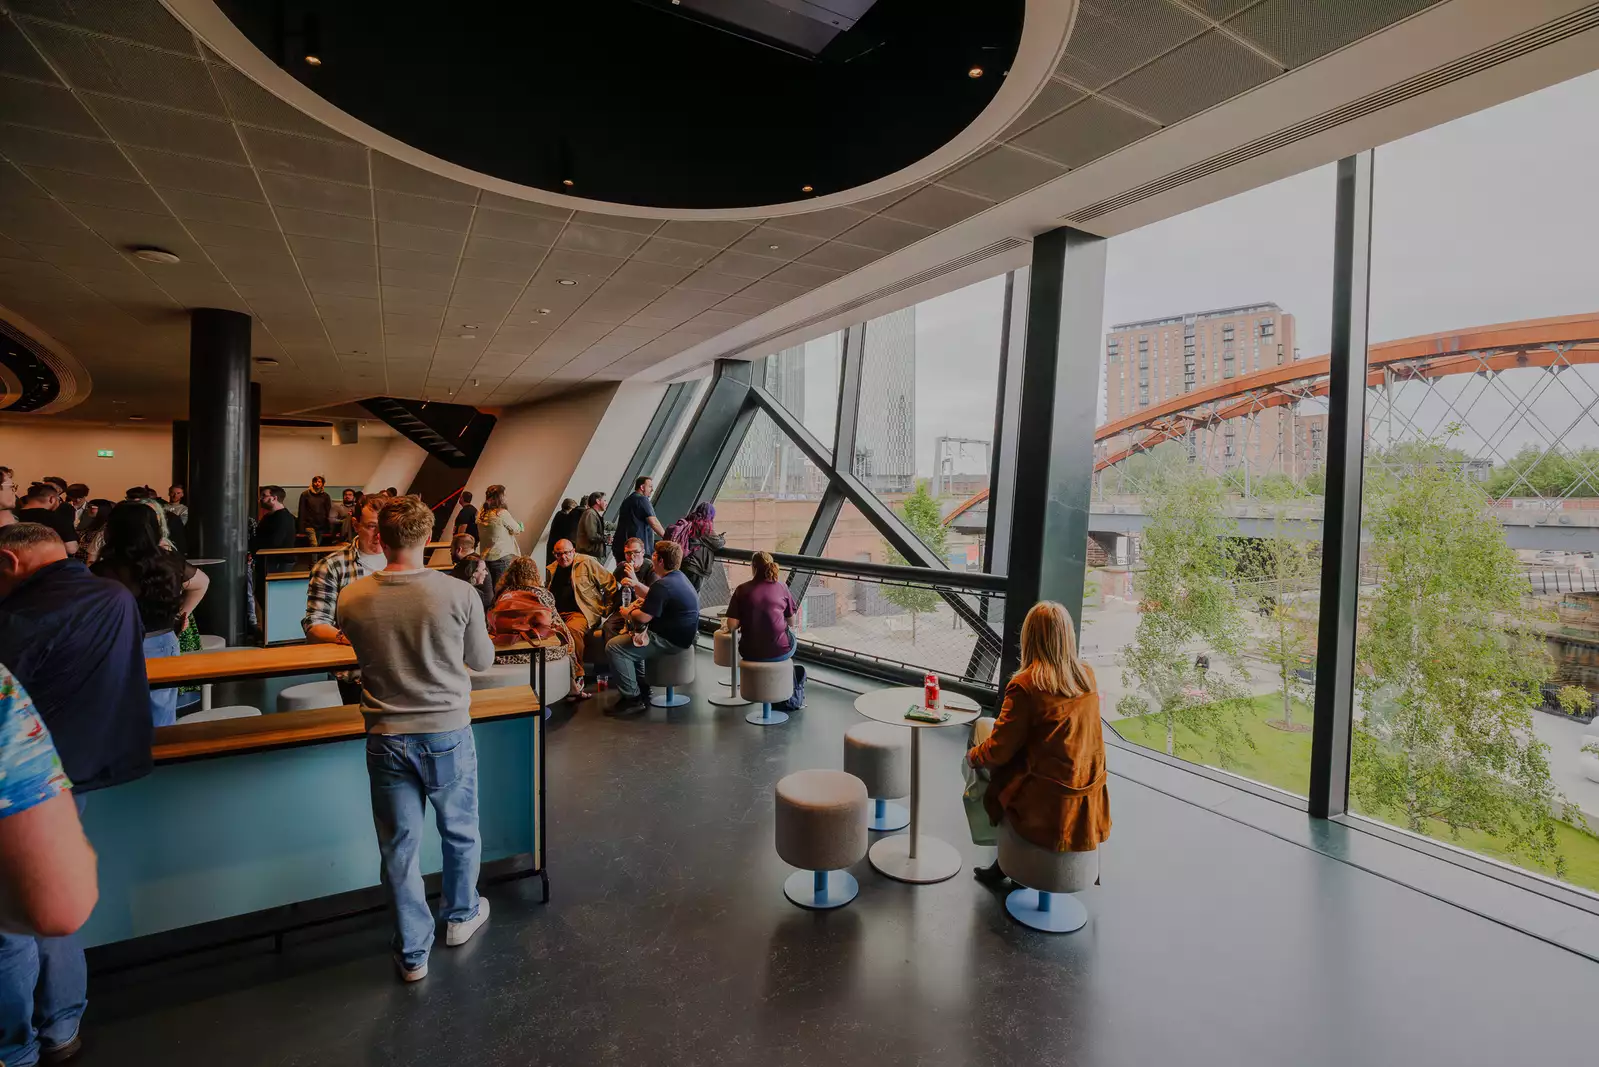
- Foyer bars, with impressive views across the city
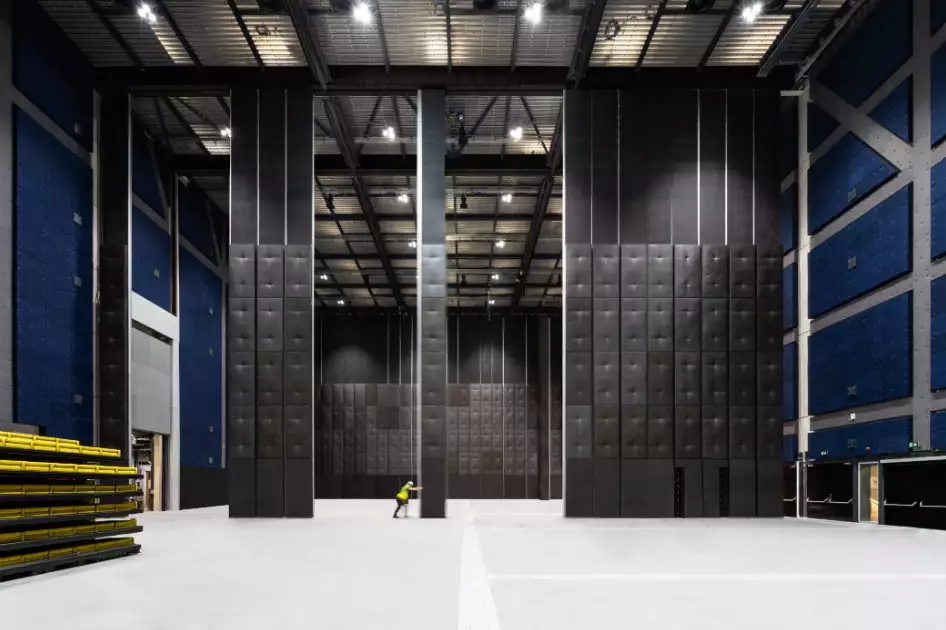
- Proscenium wall connecting the Hall to the Warehouse - fully acoustically soundproofed when closed or can be lifted to allow a full building takeover
Capacity
Seated up to 1,230
Seated Circle and Stalls 590
Circle 640
Standing Stalls up to 1,554
Standing Stalls 914
Seated Circle 640
Area (m2) 570
Area with Stage 320
The Warehouse
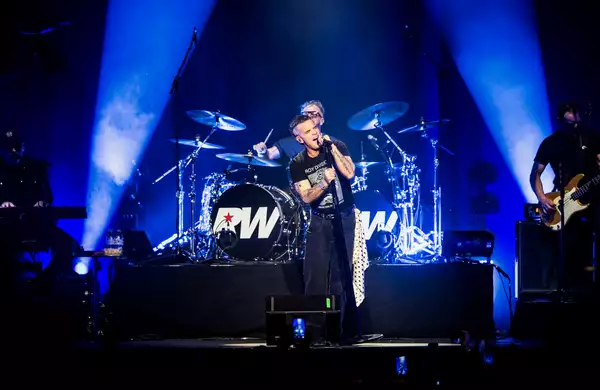
Our ultra-flexible Warehouse is built for ambition. With a universal grid, extensive rigging infrastructure and world- class acoustic capabilities, it has given artists from Marina Abramović to Ai Weiwei to Danny Boyle the freedom to build entire worlds from scratch - and given Robbie Williams, FKA twigs and Fontaines D.C. a stage worthy of the moment. Whether you're staging an epic concert, suspended car reveal, fashion show, skate ramp activation or full-scale immersive conference, the Warehouse delivers the scale and spectacle your event demands.
- Accommodates up to 2,000 people (4,500 people for a gig set-up)
- A retractable wall allows you to reconfigure the space into the North and South Warehouse
- Acoustic separation allows multi-use across the venue at any one time
- Direct articulated truck access
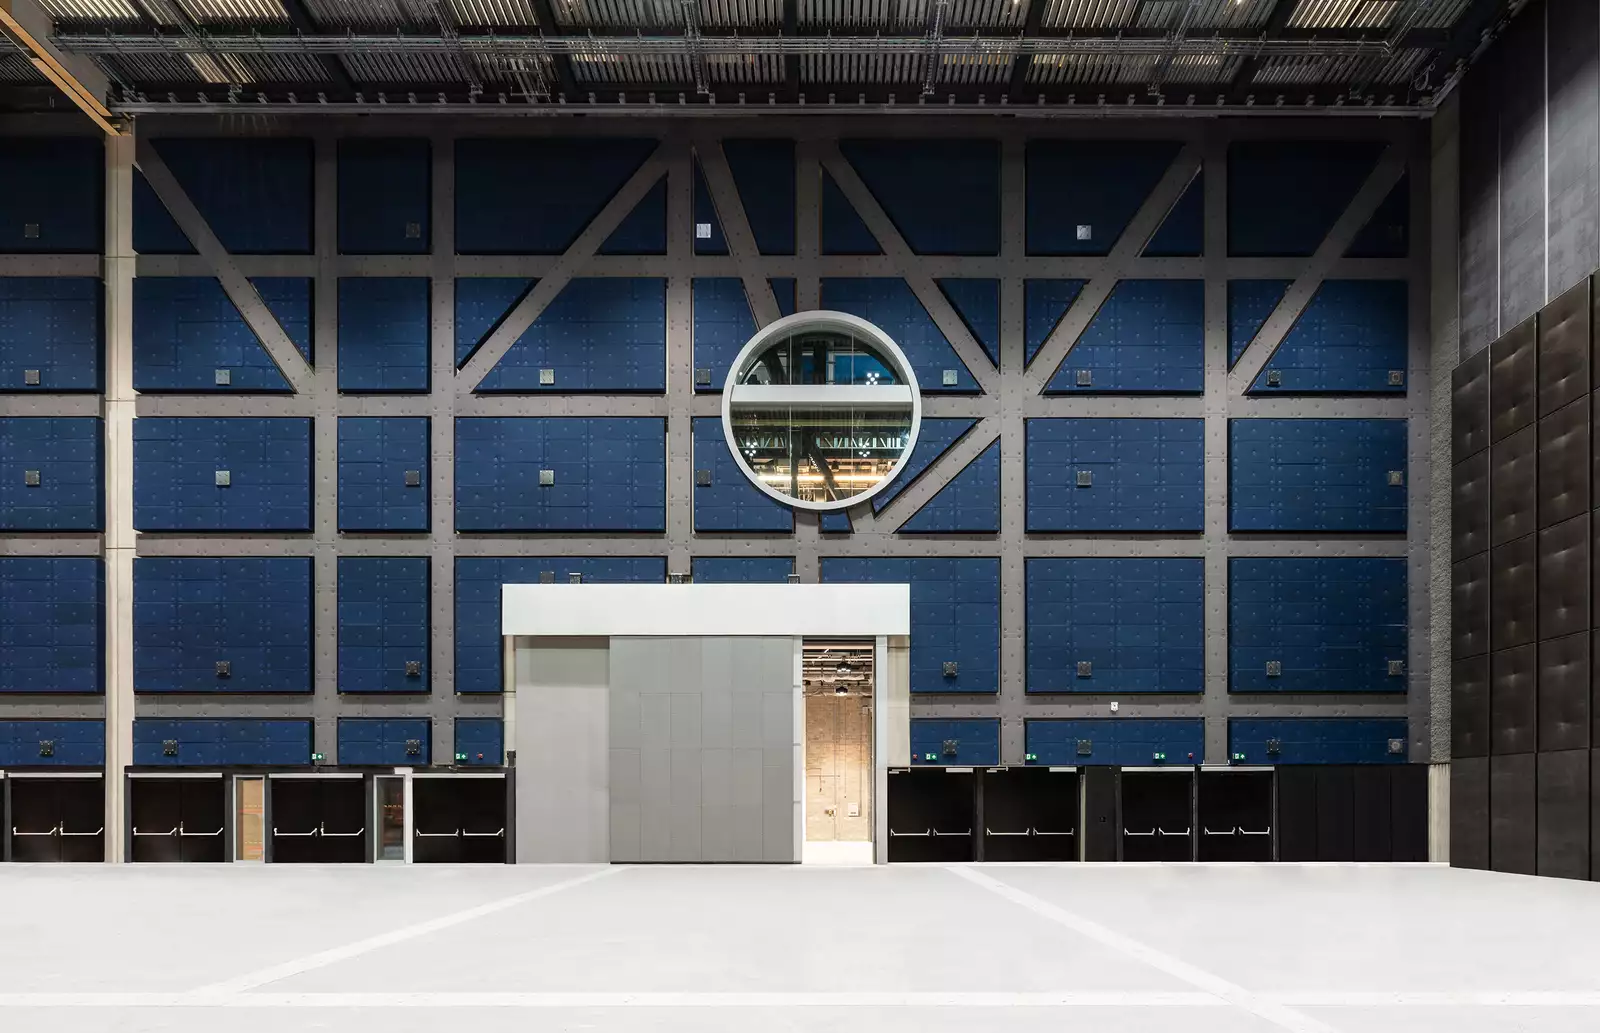
- Anchor points in the wall to support any kind of mount or rigging
- Universal technical grid across the ceiling
- Air conditioning
Capacity – North and South Warehouse combined
Gig 4,500
Standing Reception 2,000
Theatre 1,500
Banquet 950
Height (max) 21m
Height (min) 20m
Length 64.1m
Width 32.7m
Area (m2) 2096.1
capacity – North Warehouse
Gig 1,100
Standing Reception 900
Theatre 600
Cabaret (tables of 8) 224
Banquet (tables of 10) 280
Height (max) 21m
Height (min) 20m
Length 32.7m
Width 23.6m
Area (m2) 771.7
Capacity – South Warehouse
Gig 2,200
Standing Reception 1,100
Theatre 900
Cabaret (tables of 8) 360
Banquet 450
Height (max) 20.5m
Height (min) 20.5m
Length 35.8m
Width 32.7m
Area (m2) 1170.7
The Public Realm
Located in the heart of St. John's, Aviva Studios is Manchester's landmark cultural destination where bold architecture, industrial character and futuristic design come together to create a truly distinctive setting. Surrounded by one of the city's most vibrant creative neighbourhoods and overlooking the River Irwell, this iconic venue offers maximum footfall and an inspiring urban backdrop for brands looking to make an impact.
Designed as a world-class creative hub, Aviva Studios features three versatile public realm spaces that provide ultra-flexible environments for experiential marketing, filming and photography, immersive installations, pop-up retail and open-air activations. These are River Square, Undercroft, City Square.
- Supplementing River Square, the Undercroft runs below Aviva Studios, creating a covered external space and enabling activities to take place year-round
- External power supply
- WiFi provision within the Undercroft
- Connected to neighbouring St. John's business and leisure district
- Up to 2,100 m2 of space to be hired across the Public Realm
The Social
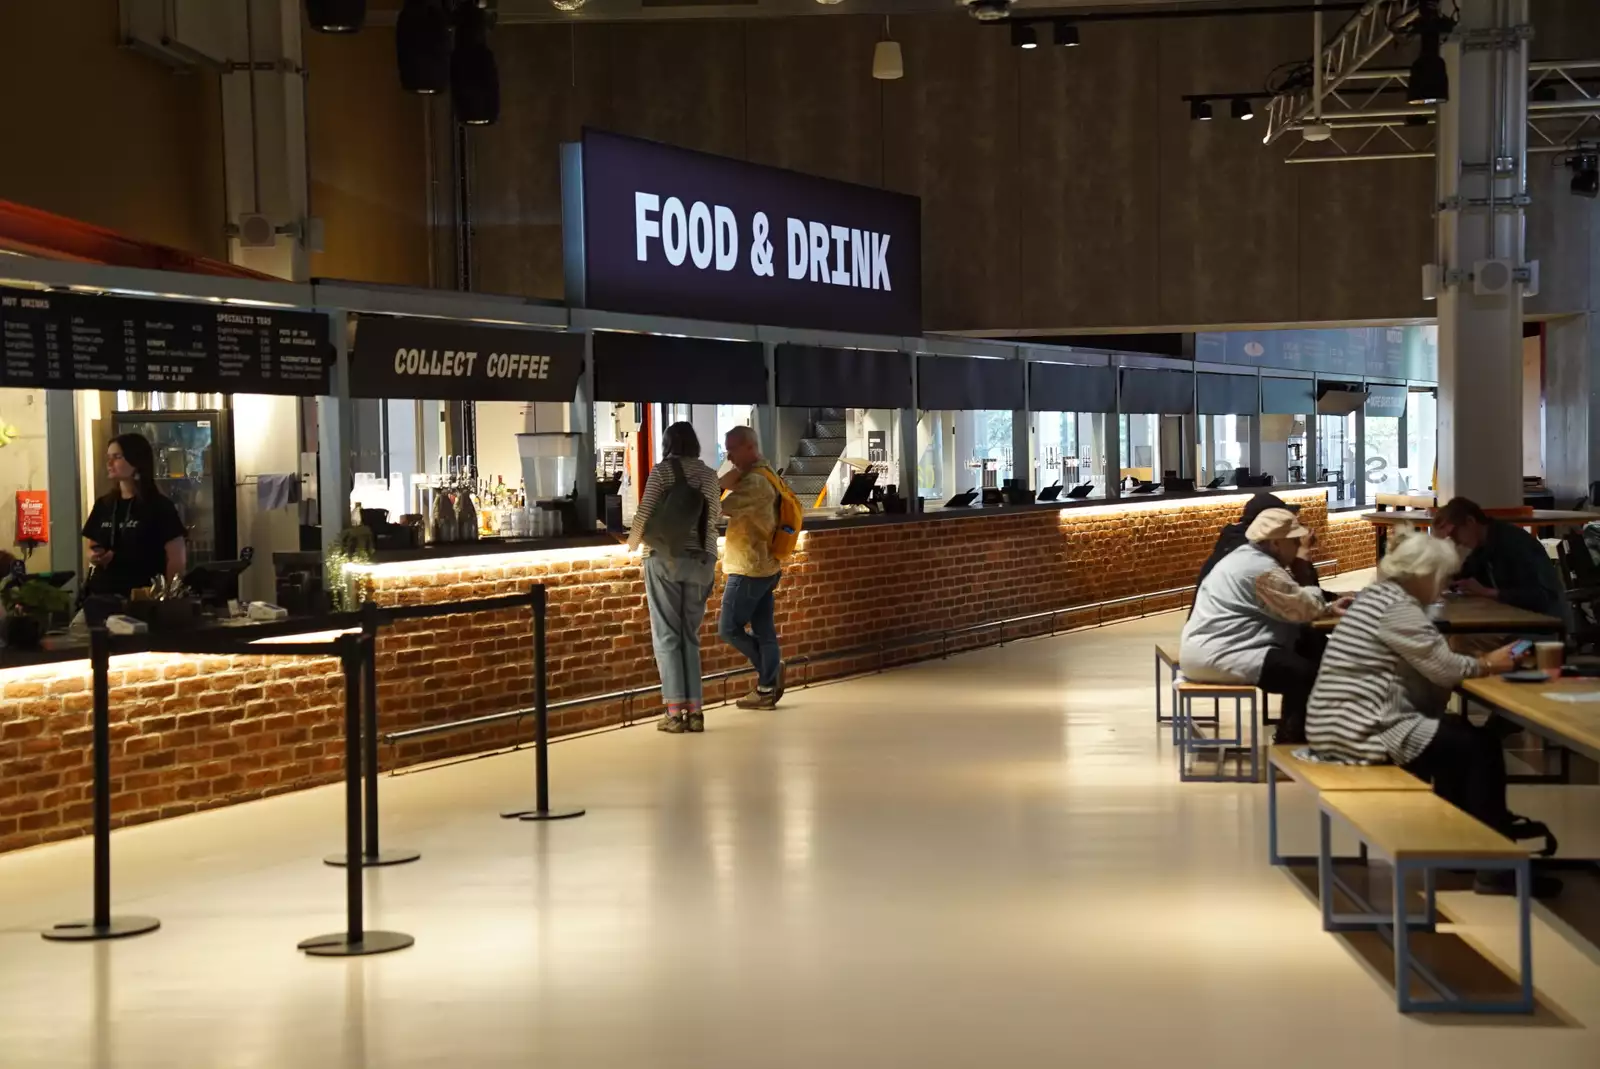
Welcoming you to Aviva Studios, the Social is our ground-floor foyer, bar and café. With original listed brick arches - the only pre-existing feature in this ultra-modern building - the Social is bright and spacious with an industrial undercurrent.
In event mode, the Social transforms to meet your needs - a champagne reception under the arches, a VIP lounge or a red-carpet moment that sets the tone before guests step into the main event. Connecting everything as a welcoming networking space, it works seamlessly as a secondary space to the Hall or Warehouse, or as the beating heart of a full venue takeover.
The Hall Foyer
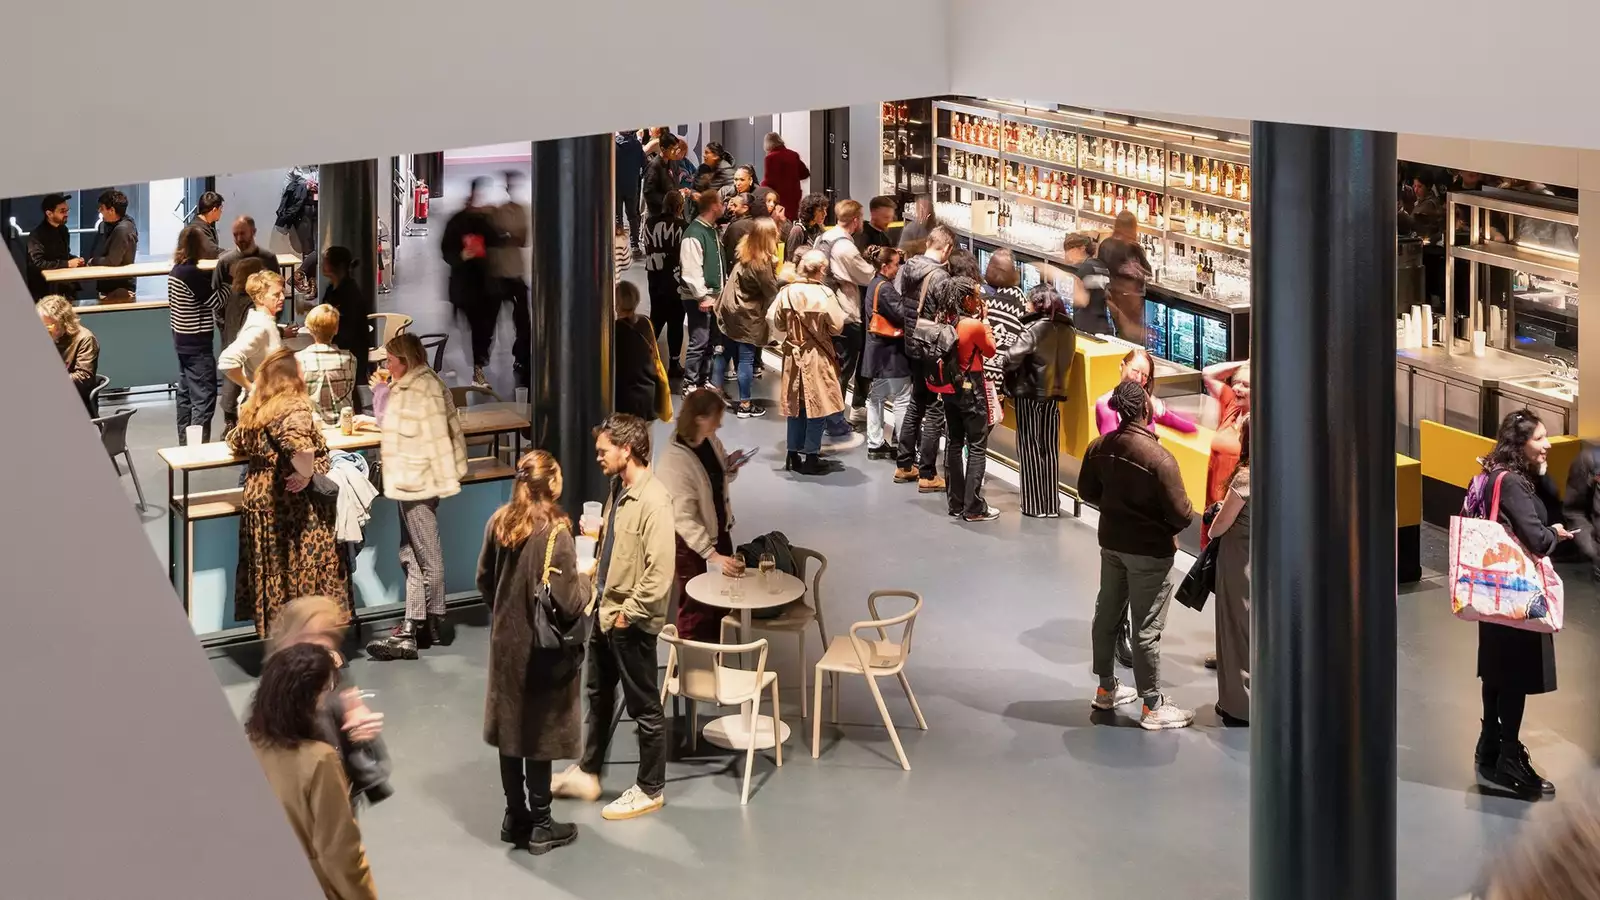
Wrapping around the Andrew Law Hall and boasting impressive city views, our foyer bars and spaces provide the perfect setting for networking, refreshment breaks, receptions and audience experiences that extend beyond the main event.
- Built in bar with lowered accessible points
- Additional single-room accessible toilets located